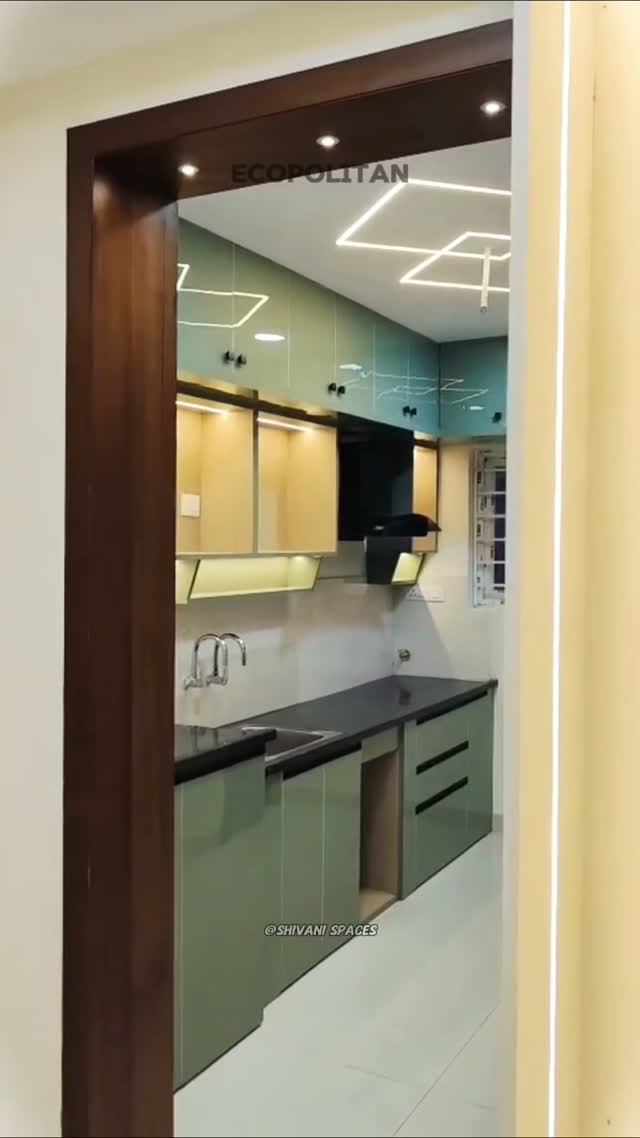
Turning spaces into stories since 1998
Shivani Interiors designs and builds modular kitchens, wardrobes and pooja units across Hyderabad. Twenty eight years of craft, one team from design to execution.
Ecopolitian Residence, Hyderabad
Our philosophy
Design. Plan. Execute.
Every home begins with a conversation, not a catalogue. We visit, we measure, we listen to how you live, and then we build the room around your routines. Nothing leaves the workshop until it fits the home it was made for.
Selected work
Rooms we have shaped

Glass Sliding Wardrobes
White gloss, black frames, a leaf motif in glass. Inside, light wood, LED strips and drawers that run true.
Hyderabad
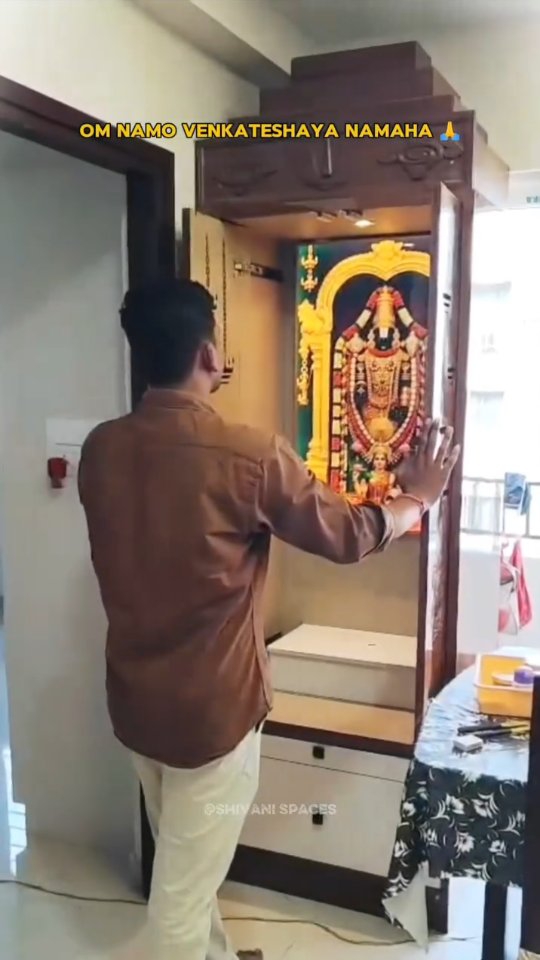
Pooja Mandir
A calm corner for daily prayer, built in warm wood and soft light.
Hyderabad
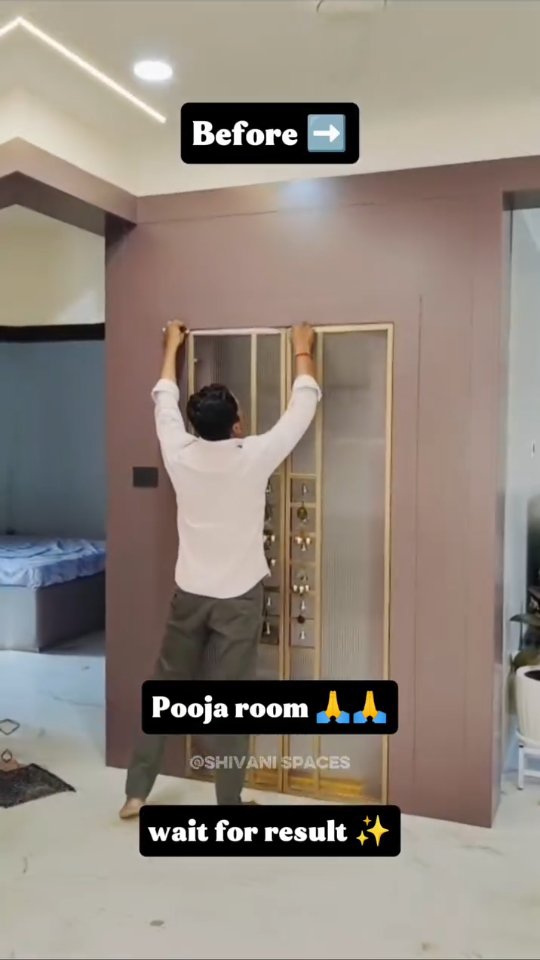
Pooja Space, Modern Home
A prayer space that fits a modern floor plan, without giving up its quiet.
Hyderabad

3D Wall, Ecopolitian
HDHMR deco panels that give a plain wall depth, shadow and texture.
Ecopolitian, Hyderabad

Wardrobe, Secret Locker
Storage with a quiet surprise inside, planned down to the last inch.
Hyderabad
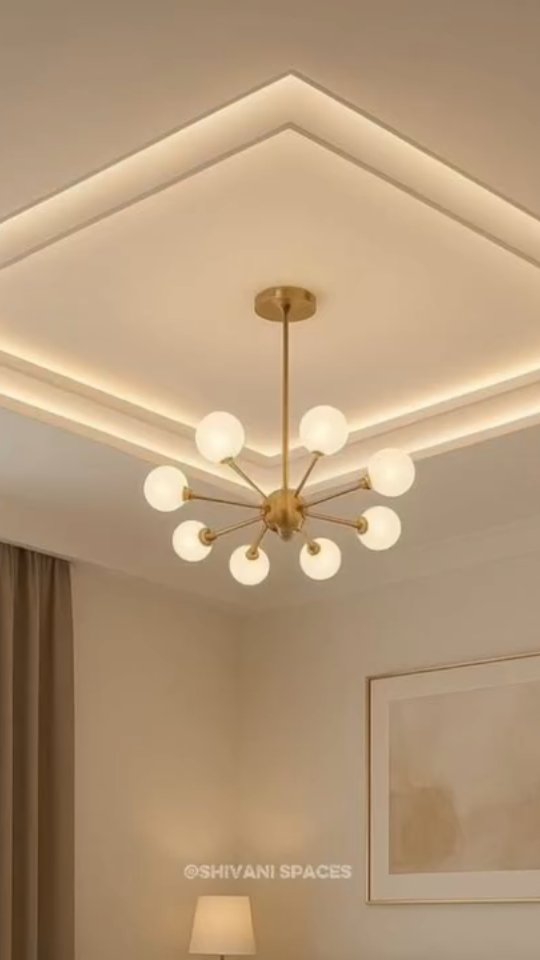
False Ceiling
Soft light, clean lines, and nothing cluttered overhead.
Hyderabad
Services
What we build
Modular Kitchens
Cooking spaces planned around how you actually cook, with storage that stays in reach.
Modular Wardrobes
Sliding, hinged or walk in, built to the millimetre and finished to match the room.
Pooja Units
Mandirs and prayer corners in marble, wood and soft light.
False Ceilings
Clean ceilings with layered light, designed to quiet a room, not crowd it.
3D Wall Designs
HDHMR deco panels that give a plain wall depth and shadow.
Kitchen Cabinets
Cabinets, tall units and crockery storage, matched to the kitchen they live in.
Process
How a project moves
Design
We visit, measure and listen, then draw the room around your routines.
Plan
Materials, finishes and a clear schedule, agreed before a single board is cut.
Execute
Our own team builds and installs, and we stay till every drawer runs true.
About the studio
A Hyderabad studio, since 1998
Shivani Interiors has shaped homes in Hyderabad for twenty eight years. One team, and a simple promise: design, plan, execute, all under one roof. No handoffs, no strangers in your home, no detail left to chance.
The studio is led by owner Sunil Sharma, with spatial designer Nikhil K. shaping the rooms.
Sunil Sharma, Owner
Book a free visit
Tell us about your home
Share a few details and we will call you back to fix a time. We visit, measure, and show you what your room could become, before you spend anything.
Prefer to talk? Call +91 78425 21027, 9:15 am to 8:00 pm, every day.
What homeowners say
Rated 5.0 on Justdial
★★★★★
Two reviews on Justdial, both five stars. New homeowner stories will appear here as they come in. If we have built your home, tell us how it feels to live in it.
Visit the studio
Near Sai Baba Temple, Nallagandla Village, Lingampally, Serilingampally, Hyderabad 500019
Hours
Monday to Sunday
9:15 am to 8:00 pm
Call
Follow